U-Shaped Stair Calculator with landing, top view & 3D
Size a half-turn (180°) switchback staircase: riser height, the step split between both flights, stringer lengths, landing size and the exact stairwell footprint — with side and top view drawings, an interactive 3D model and live IRC code checks.
Straight stairs
One flight, no turns — the classic riser, tread, stringer and angle calculation.
Open calculator →L-shaped stairs
Quarter-turn (90°) around a landing — wraps a corner, with step split and footprint.
Open calculator →U-shaped stairs
Half-turn (180°) switchback — a full storey of climb in half the length.
You are hereResults update as you type
How to use the U-shaped stair calculator
Fit a full storey of climb into half the length, in three steps.
-
1
Enter rise, run, width and gap
Type your floor-to-floor height, the depth of each step, the width of each flight and the gap between them. The stairwell width is two flight widths plus the gap; the landing spans all of it.
-
2
Check the split and the stairwell
The risers divide evenly by default, putting the landing at half height. Override the lower-flight count to move it. The top view shows the exact stairwell rectangle your floor plan must clear.
-
3
Read the drawings and cut
The side view unrolls both flights flat with the landing between them; each flight gets its own stringer length. Load the 3D model to check the switchback from every angle before framing.
How a U-shaped staircase is calculated
A U-shaped (switchback) stair is two parallel straight flights climbing in opposite directions, joined by a landing that spans both. Fold a straight stair in half and you have its geometry.
Two triangles back to back
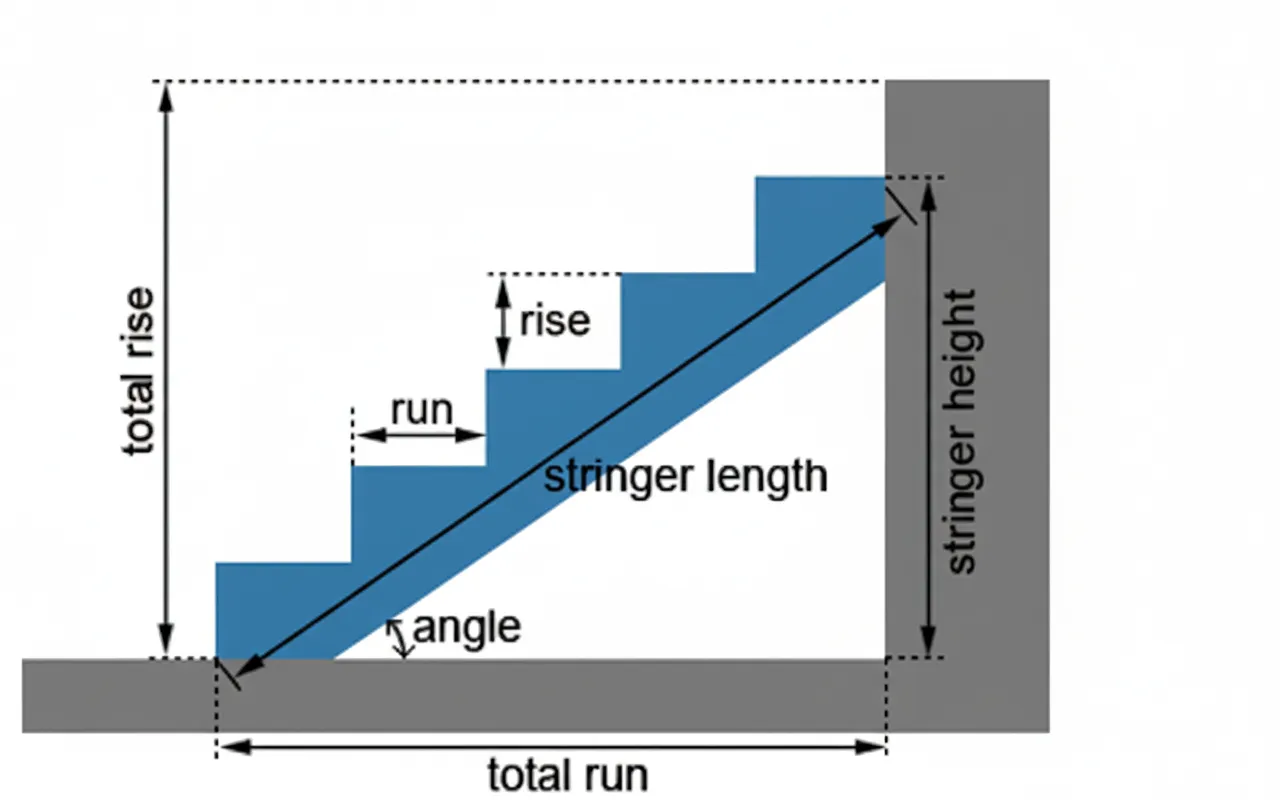
Each flight is its own right triangle sharing one riser height. The landing sits where the triangles meet — at half the total rise on an even split.
- Riser height: total rise ÷ total risers, identical in both flights
- Stairwell width: flight width × 2 + gap
- Stairwell length: longer flight run + landing depth
The landing spans both flights
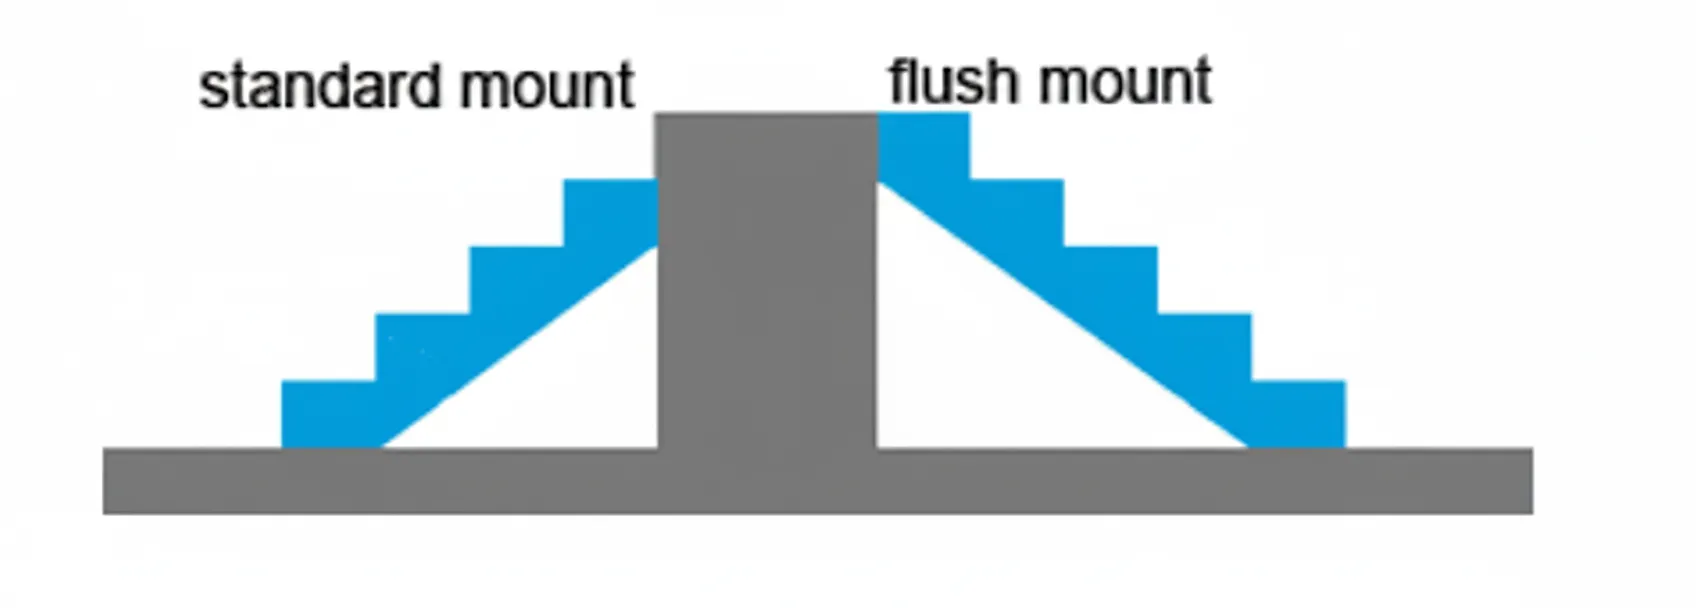
IRC R311.7.6: the landing must be at least as deep as the stair is wide in the direction of travel, never under 36″ — and on a U-shape it must run the full stairwell width so both flights land on it. You climb the lower flight, turn 180° across the platform, and climb the upper flight back over the route you came. The mount type applies where the upper flight meets the floor above.
Half-turn stair terminology
- Half-turn (U-shaped)
- A stair that reverses direction 180° at a landing. Also called a switchback or scissor stair.
- Half landing
- The full-width platform where the direction reverses — classically at half the total rise.
- Gap (stairwell gap)
- Horizontal clearance between the two flights. Zero is legal; a few inches gives handrail clearance.
- Switchback run
- The developed walking length: lower run + landing depth + upper run, unrolled flat in the side view.
- Stairwell
- The plan rectangle the stair occupies: (2 × width + gap) × (longest run + landing). What the top view shows.
- Flight rise
- Vertical height of one flight between landings. IRC maximum: 147″ (12′3″) per flight.
U-shaped staircase questions
How much floor space does a U-shaped staircase need?
Roughly twice the stair width (plus the gap) by half a straight stair's length plus the landing. A 118″ rise needing a 157″ straight run fits a stairwell about 74″ × 110″ with 36″ flights and a 36″ landing. That fold-in-half compactness is why switchbacks dominate townhouses. The calculator reports your exact stairwell rectangle.
What size does the landing need to be?
Full stairwell width — both flights plus the gap — and at least as deep as the stair is wide, never under 36″ (IRC R311.7.6). Two 36″ flights with a 2″ gap need a 74″ × 36″ platform. Leave the landing field blank and the calculator sizes the depth automatically.
What is the gap between the two flights?
The clearance between the flights' inner edges. Zero is legal — flights can share a center wall or stringer. A few inches gives the handrails knuckle clearance; more creates an open well. The gap adds directly to stairwell width, so keep it small when space is tight.
U-shaped vs L-shaped — which should I choose?
Choose by where the stair must land. A U-shape returns you above your starting point — ideal when the upper hall sits over the lower. An L-shape exits perpendicular, wrapping a corner. Cost, comfort and difficulty are near-identical; only the footprint shape differs.
Do both flights need the same number of steps?
No — the split just sets the landing height (lower-flight risers × riser height). Even is the default and puts the landing at half rise. What must stay identical is the riser height across both flights, within the IRC's ⅜″ variation limit.
How do you calculate stringers for a U-shaped staircase?
Each flight is its own straight stair: stringer = √(flight rise² + flight run²). An 8-riser flight climbing 59″ over 73.5″ needs about 94″ of stock. With an even split both flights share one stringer template. Each flight's length is reported separately above.
Can a U-shaped stair have two landings?
Yes — a double-L turns 90° twice with two landings, and tall rises sometimes add a rest landing mid-flight. Every landing follows the same rules: full stair width, ≥ 36″ deep, no flight rising more than 147″ between them. This calculator models the classic single half-landing U.
More stair math
Different turn? Size a straight flight or wrap a corner with a quarter-turn instead.
Straight stair calculator L-shaped stair calculator