L-Shaped Stair Calculator with landing, top view & 3D
Size a quarter-turn (90°) staircase around a landing: riser height, the step split between both flights, stringer lengths, landing size and height, and the exact plan footprint — with side and top view drawings, an interactive 3D model and live IRC code checks.
Straight stairs
One flight, no turns — the classic riser, tread, stringer and angle calculation.
Open calculator →L-shaped stairs
Quarter-turn (90°) around a landing — wraps a corner, with step split and footprint.
You are hereU-shaped stairs
Half-turn (180°) switchback — a full storey of climb in half the length.
Open calculator →Results update as you type
How to use the L-shaped stair calculator
Fold a code-compliant staircase into a corner in three steps.
-
1
Enter rise, run and width
Type your finished floor-to-floor height, the depth of each step, and the stair width. Leave the landing size blank and the calculator sizes the smallest landing that passes IRC R311.7.6 — at least as deep as the stair is wide, never under 36″.
-
2
Check the split and the footprint
The risers divide near-evenly between the two flights; override the lower-flight count to raise or lower the landing. The top view shows the exact plan footprint your corner must fit.
-
3
Read the drawings and cut
The side view unrolls both flights with the landing between them; each flight gets its own stringer length. Load the 3D model to walk around the design before you commit to lumber.
How an L-shaped staircase is calculated
An L-shaped stair is two straight flights joined at a right angle by a landing. Each flight is its own right triangle; the landing sets where one triangle ends and the next begins.
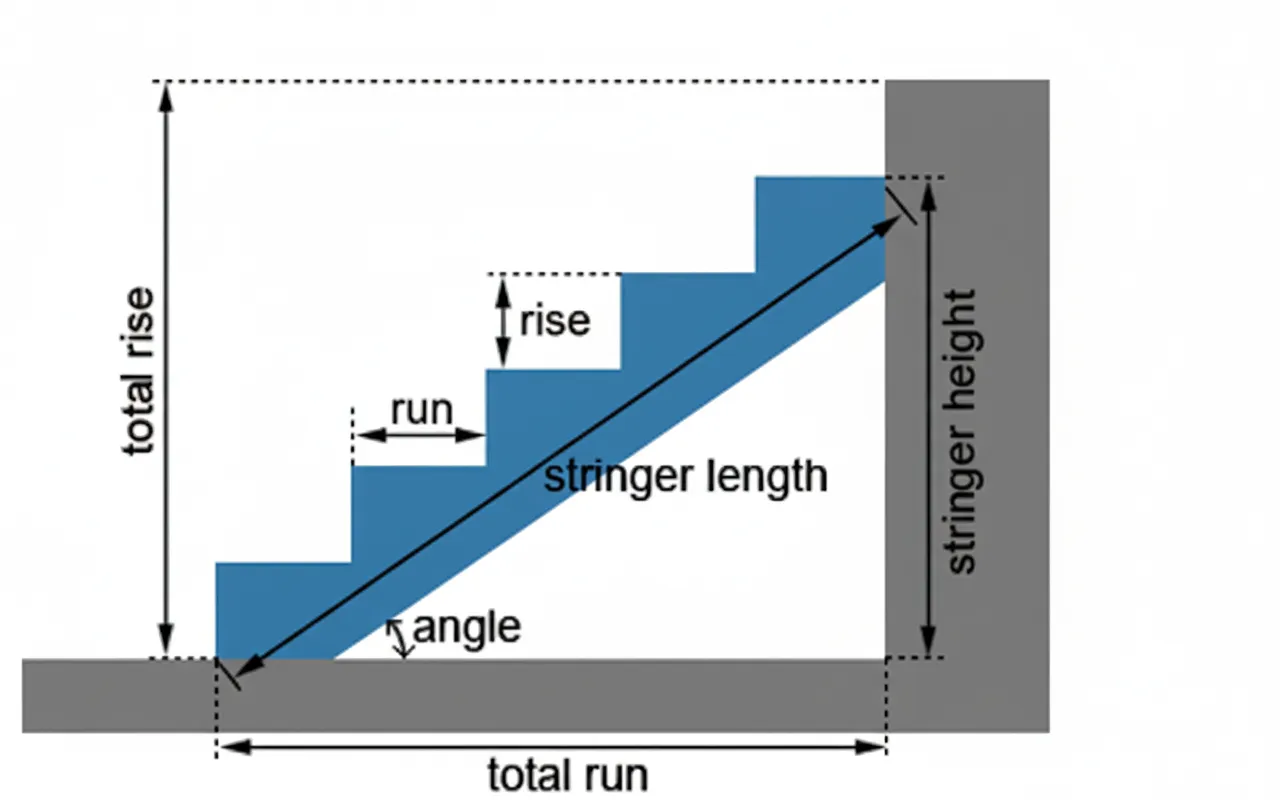
Two triangles, one riser height
Every riser in both flights must be identical — the IRC allows at most ⅜″ variation across the whole staircase. The calculator fixes one riser height from the total rise, then splits the risers between the flights.
- Riser height: total rise ÷ total risers, shared by both flights
- Landing height: lower-flight risers × riser height
- Stringers: √(flight rise² + flight run²), one per flight
The landing rules
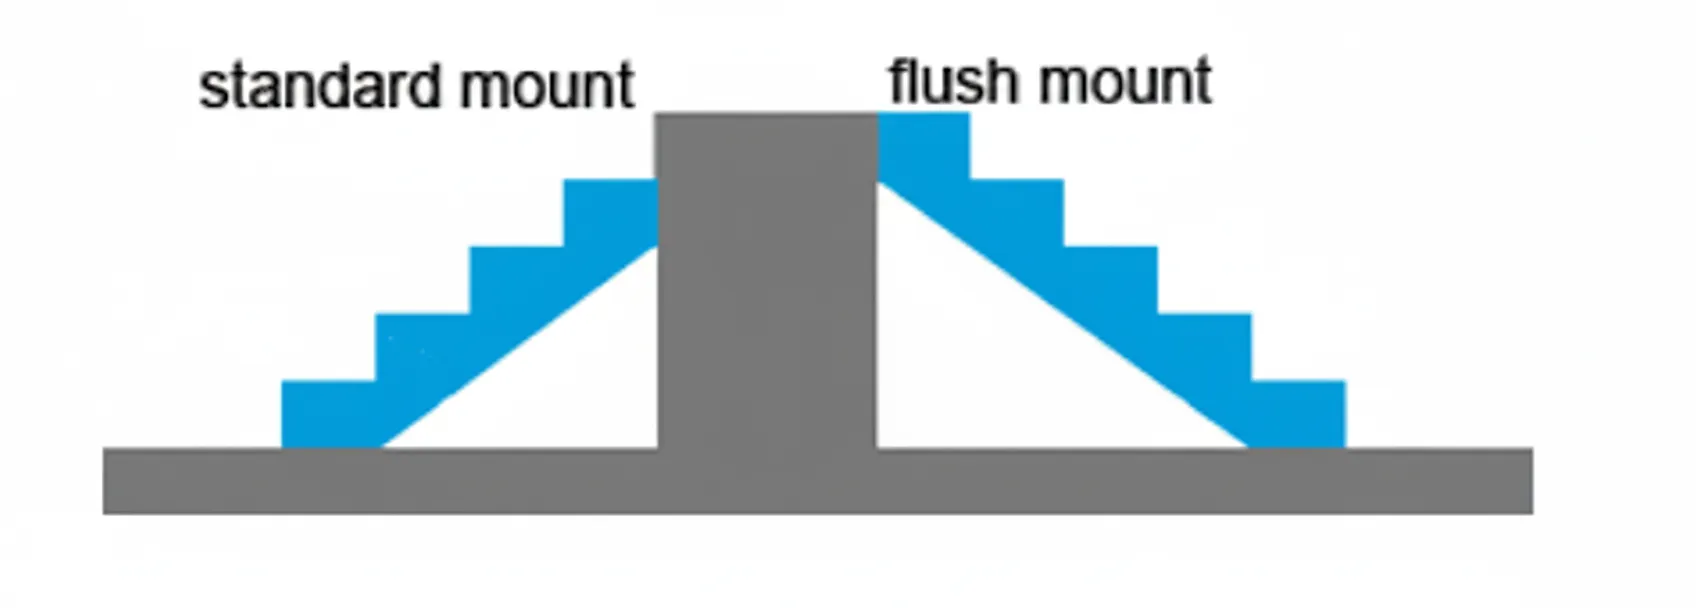
IRC R311.7.6: a landing must be at least as deep as the stair is wide in the direction of travel, and never less than 36″. The landing platform replaces one tread — you step up onto it from the lower flight's last riser, cross it, and start the upper flight. The mount type applies to the top of the upper flight: standard adds one more riser than treads; flush finishes the last tread level with the upper floor.
Quarter-turn stair terminology
- Landing
- The flat platform between flights. IRC minimum: as deep as the stair is wide, never under 36″ (914 mm).
- Flight
- An uninterrupted run of steps between floors or landings. Max vertical rise per flight: 147″ (12′3″).
- Quarter-turn (L-shaped)
- A stair that changes direction 90° — at a landing here, or with winder treads.
- Winder
- Wedge-shaped treads that turn the corner instead of a landing. Stricter tread rules apply (10″ at the walk line).
- Developed run
- The total walking length unrolled flat: lower run + landing depth + upper run. What the side view shows.
- Footprint
- The plan-view rectangle the stair occupies: (run₁ + landing) × (landing + run₂). What the top view shows.
L-shaped staircase questions
What size does a stair landing need to be?
At least as deep as the stair is wide, measured in the direction of travel, and never less than 36″ (IRC R311.7.6). For a 36″-wide stair that means a 36″ × 36″ platform minimum. Leave the landing field blank and the calculator auto-sizes the smallest compliant square; enter your own size and it checks the rule live.
How many steps can a flight have before a landing is required?
The IRC caps a single flight at 147″ (12′3″) of vertical rise — about 18 risers at the 7.75″ maximum. Typical 8-10 ft floor heights fit in one flight, so most L-shaped stairs are chosen for their footprint, not by mandate. Each flight's rise is checked against the limit automatically.
How are the steps split between the two flights?
Near-evenly by default — the lower flight takes the extra riser when the count is odd. Override "Risers in lower flight" to move the landing up or down; the landing height is always that count times the riser height, and every riser in both flights stays identical.
Does the landing count as a step?
The riser up onto the landing counts in the total, but the landing itself is a platform, not a tread. A 14-riser stair split 7/7 has 6 treads below the landing and 6 above on a standard mount — the landing serves as the seventh walking surface.
How much floor space does an L-shaped staircase need?
Footprint = (lower run + landing) × (landing + upper run). A 108″ rise split 7/7 with 10″ treads and a 36″ landing needs about 96″ × 96″ — an 8 × 8 ft corner. It is not less total area than a straight stair, but it folds into corners a 130″ straight run cannot.
L-shaped with landing vs winder stairs?
Both turn 90°. Winders climb through the turn on wedge treads and save about one landing of space, but they are harder to walk and build, and the IRC demands 10″ of tread at the 12″ walk line. The landing version calculated here is the comfort-and-safety default.
Can the two flights have different widths?
Code permits it if every flight meets the 36″ minimum and the landing is as deep as the widest flight. In practice almost all residential L-stairs keep one width — simpler framing, handrails and landing. This calculator assumes equal widths.
More stair math
Straight flight instead? Or check every code rule that applies before you build.
Straight stair calculator U-shaped stair calculator